Leave a Message

Thank you for your message. We will be in touch with you shortly.

3280 Lake Ridge Lane
VIEW PHOTOS
Courtesy of Compass Florida, LLC
$11,499,900

3280 Lake Ridge Lane

6 Beds 8 Baths 9,035 Sq.Ft. 0.84 Acres

Description

Nothing else in Weston looks like this.

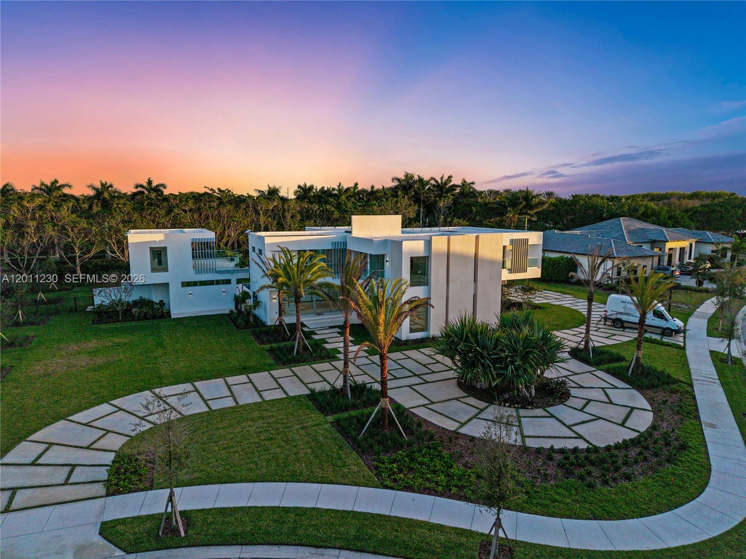
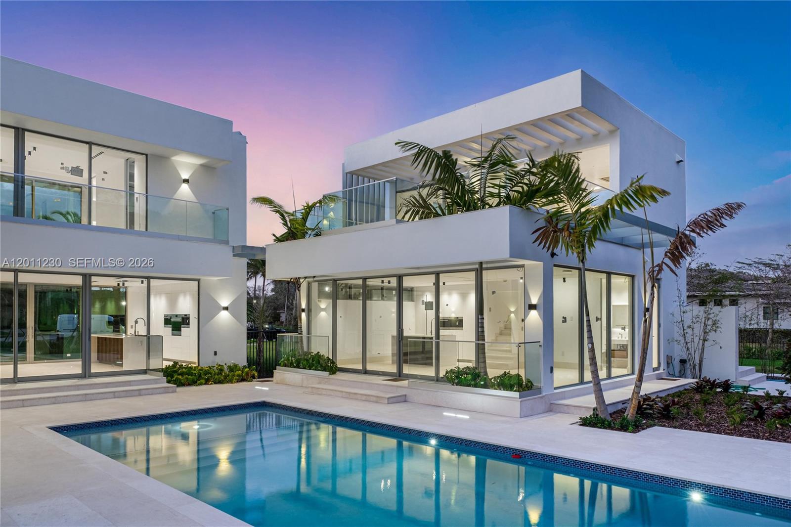
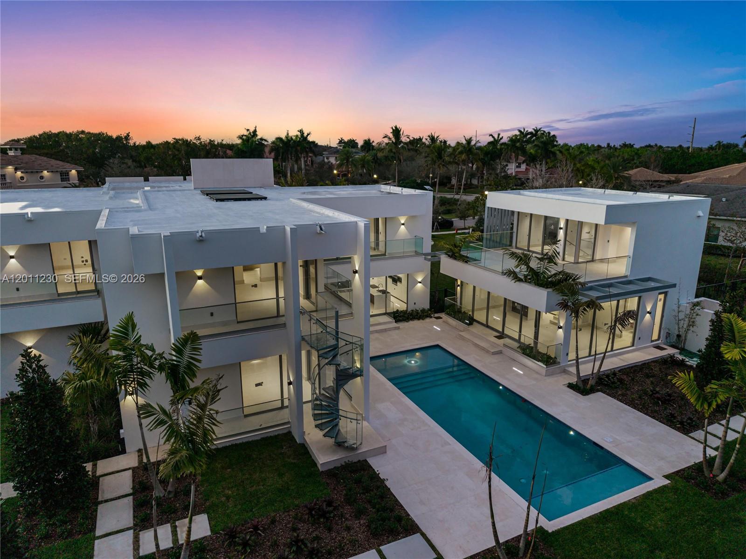
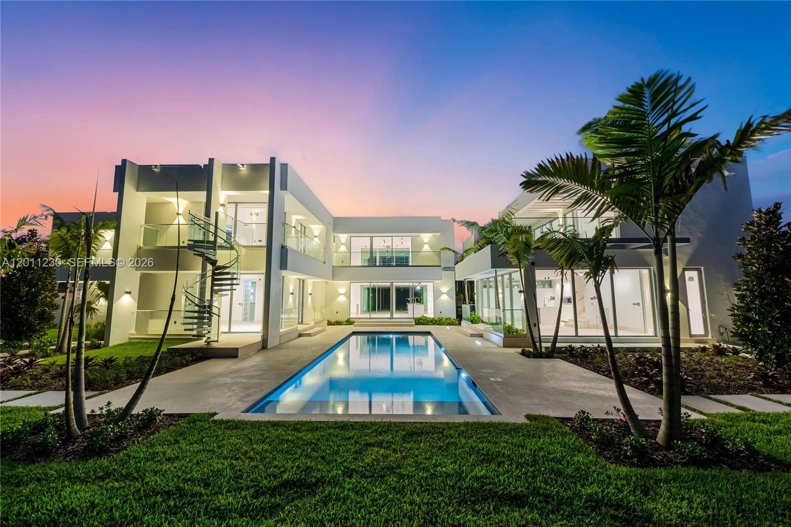
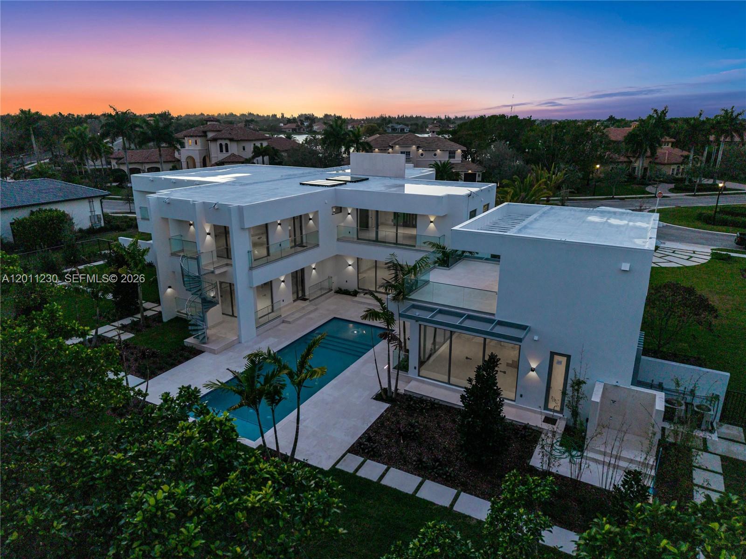
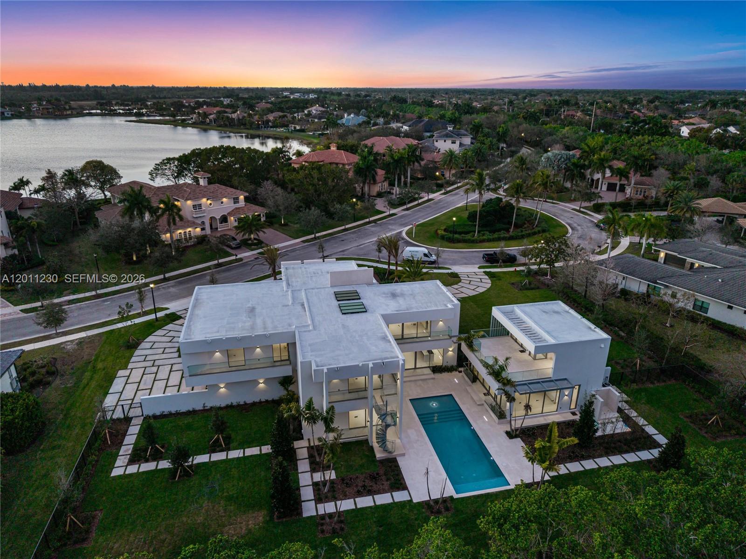
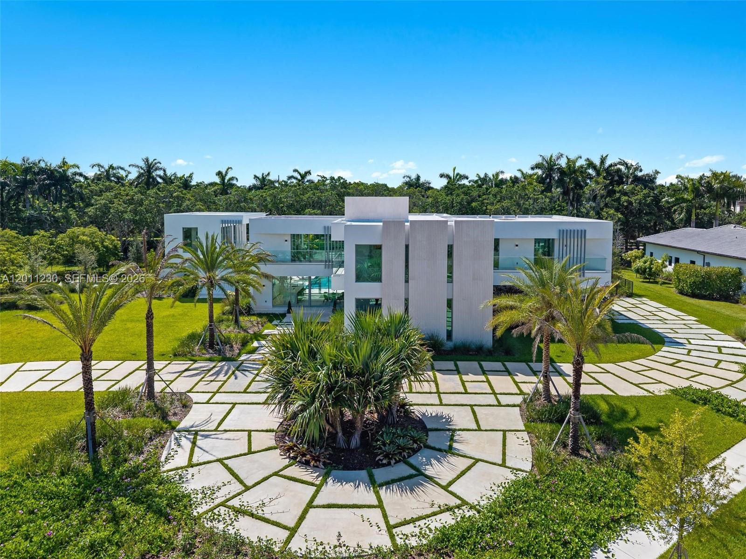
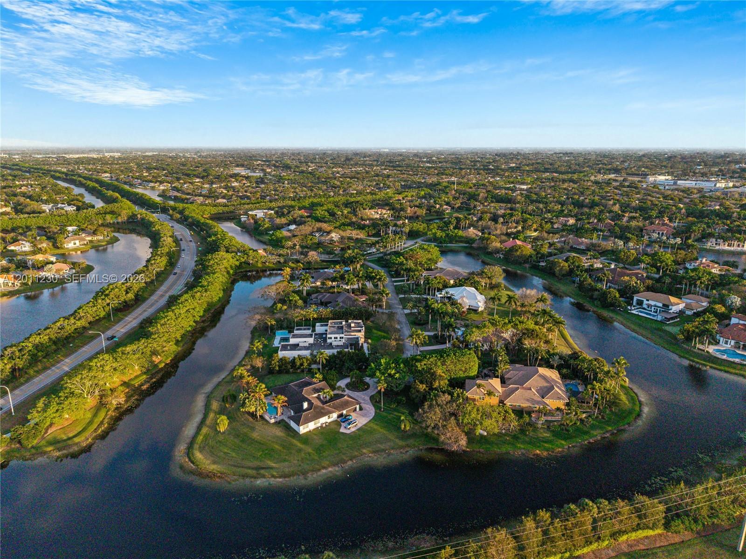
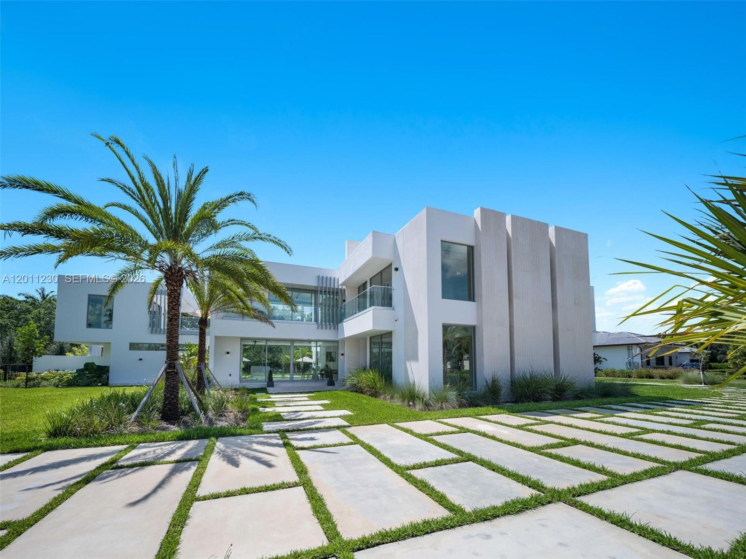
A gated enclave of estate-sized lots, traditional houses on every side -- and then this: a white sculptural volume set behind a radial stone court, palms at the center.

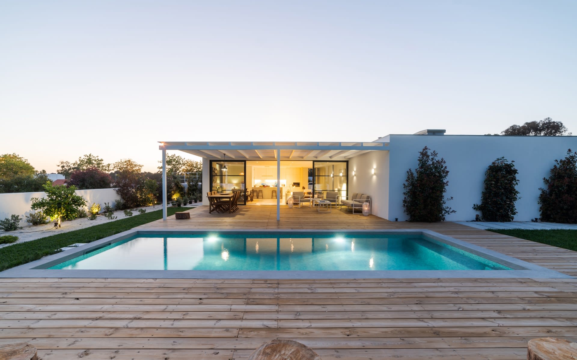
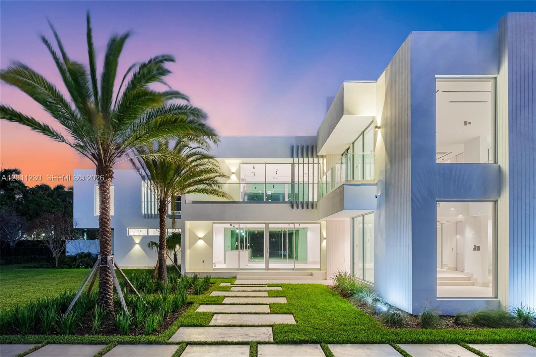
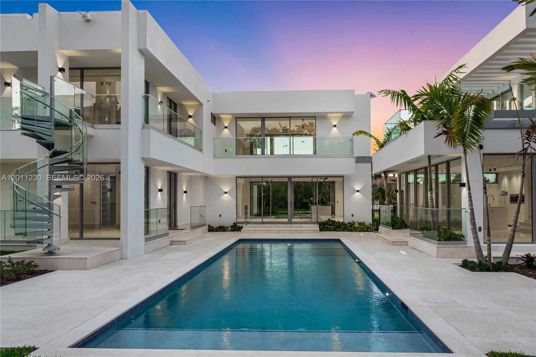
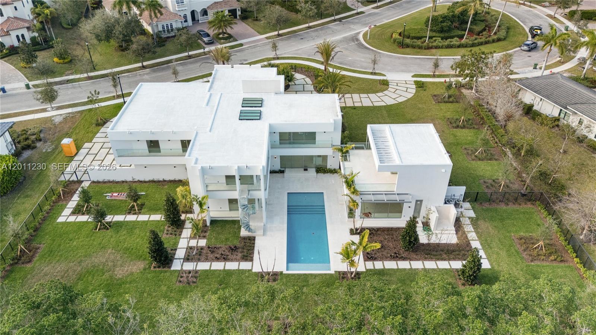
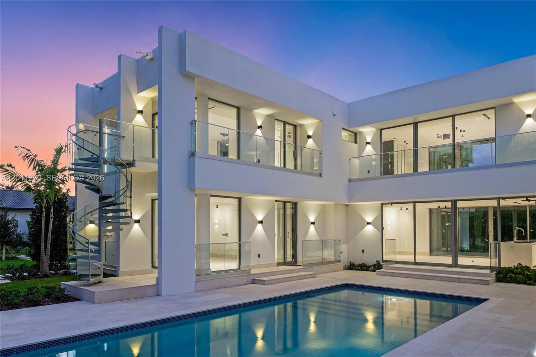
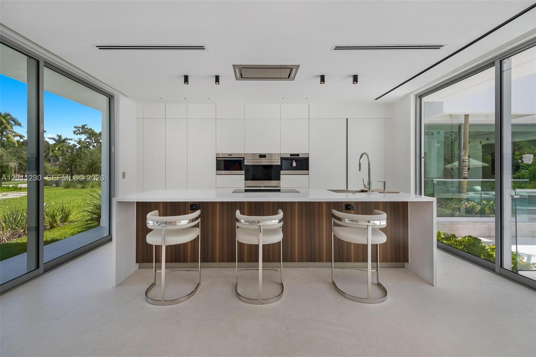
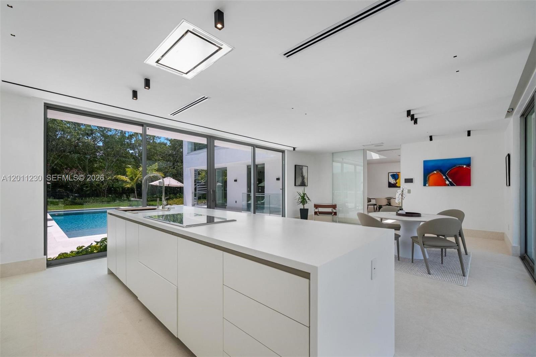
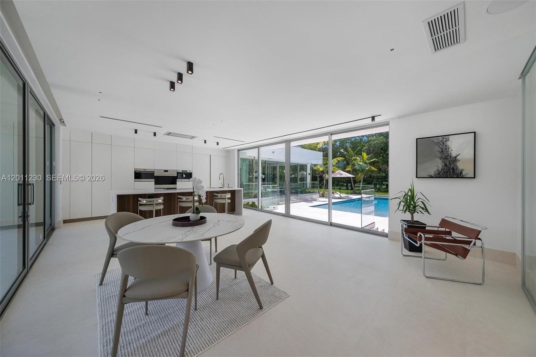
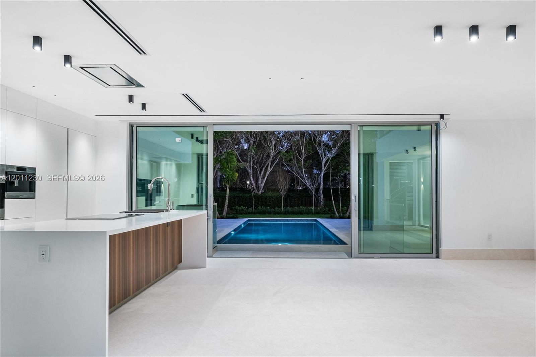
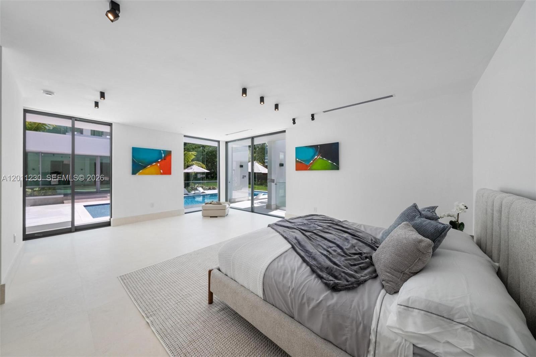
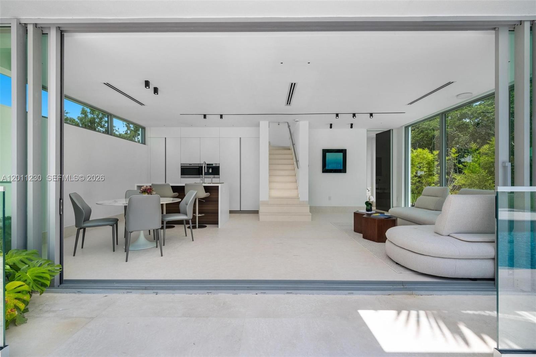
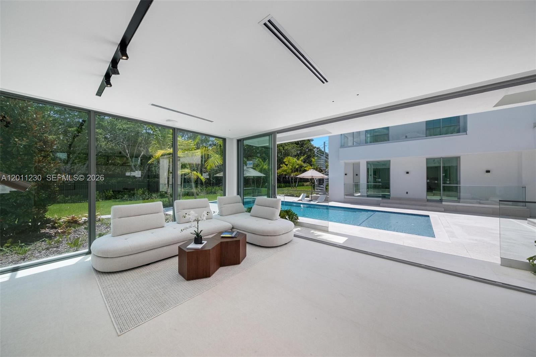
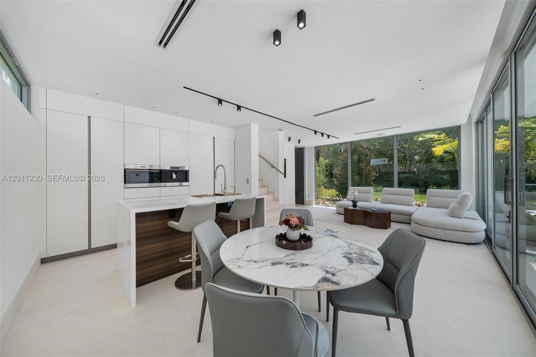
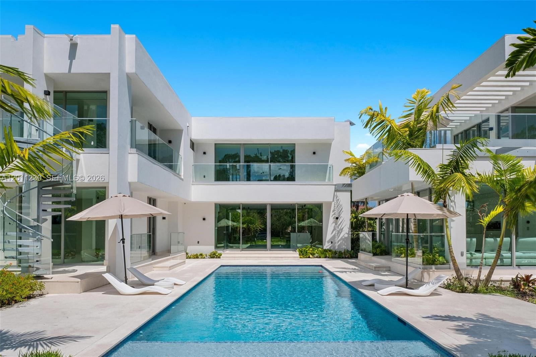
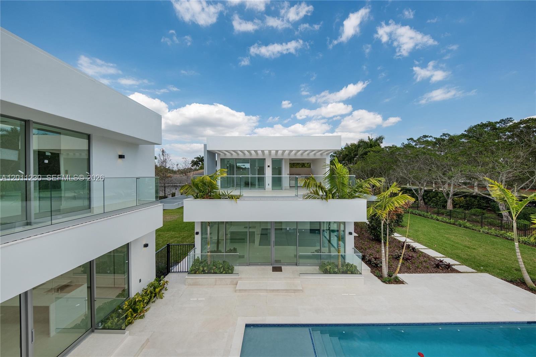
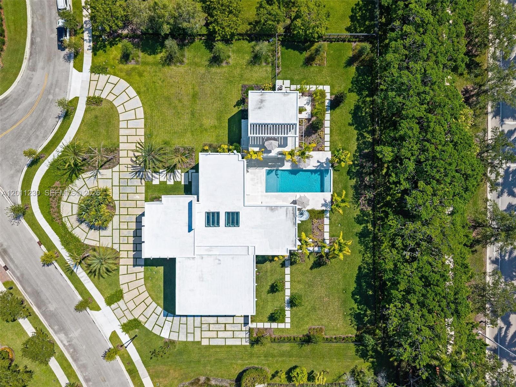
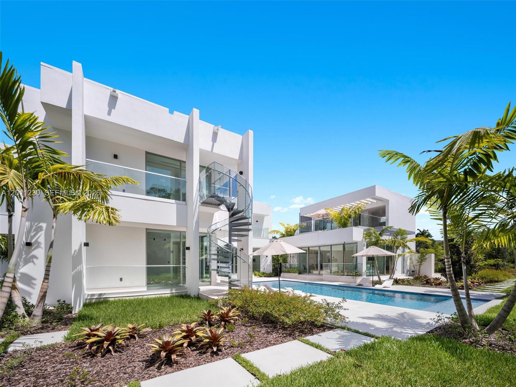
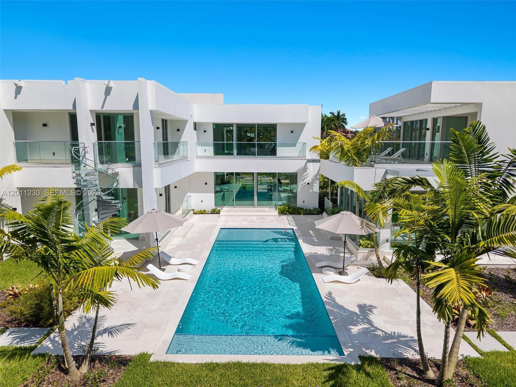
The house wraps a long pool. Main volume on two sides, a self-contained guest pavilion closing the end, full-height glass facing the water from the kitchen, the great room, and the bedrooms above. You see the pool from nearly everywhere you stand.

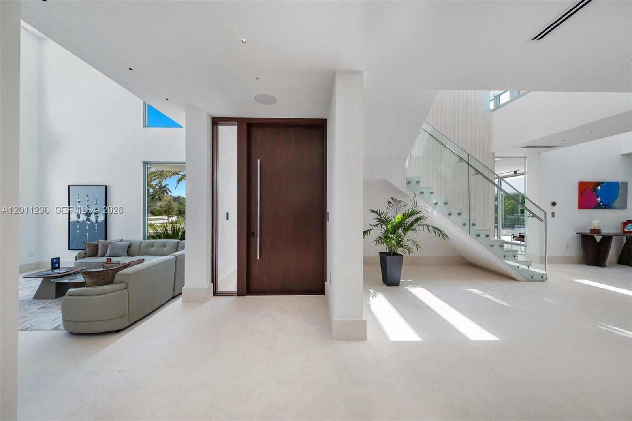
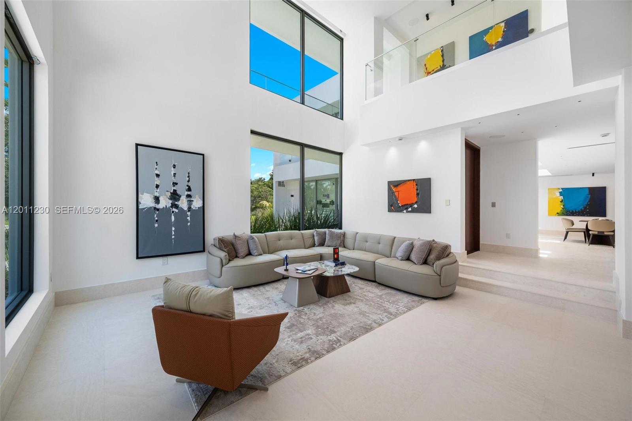
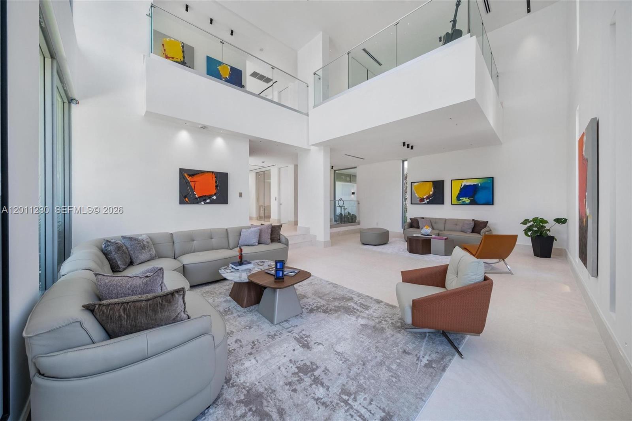
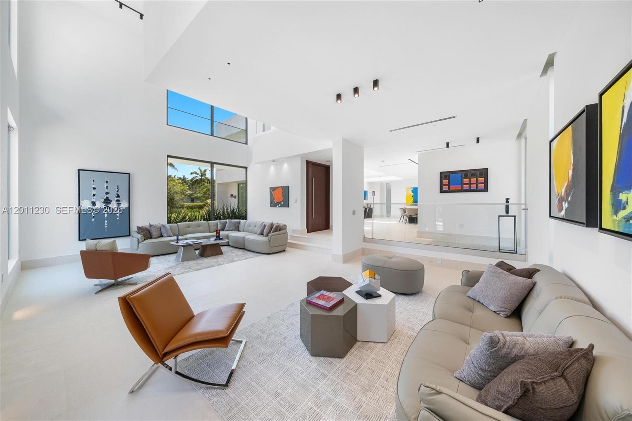
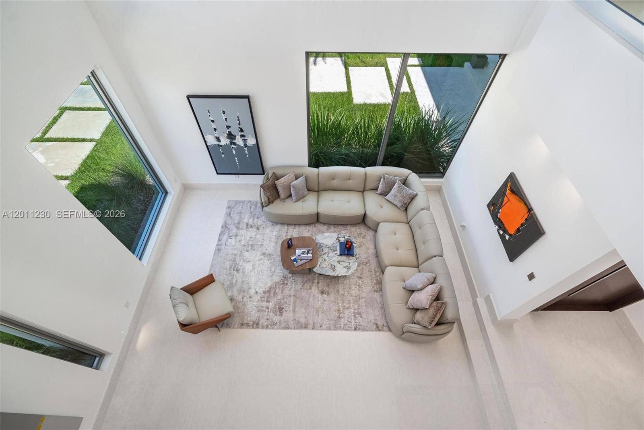
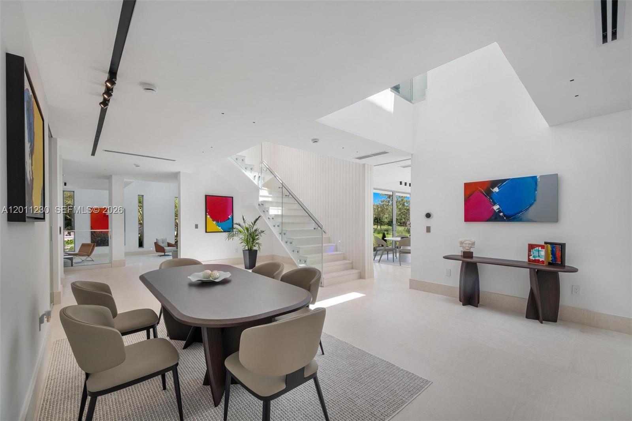
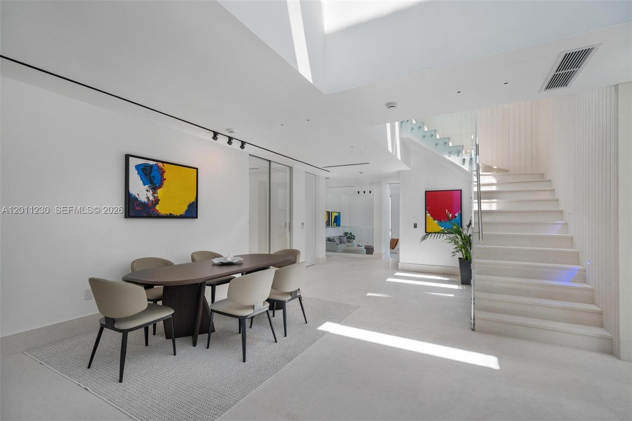
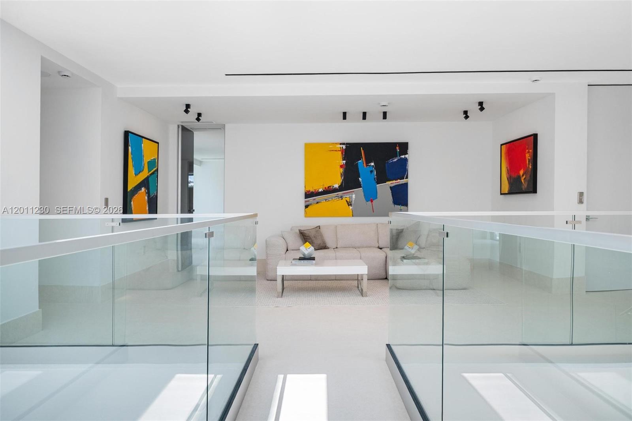
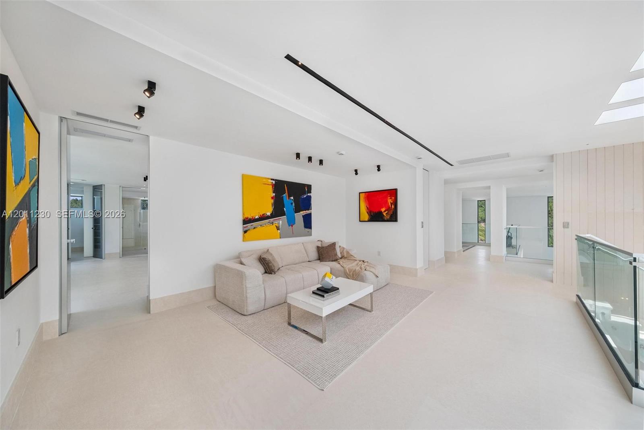
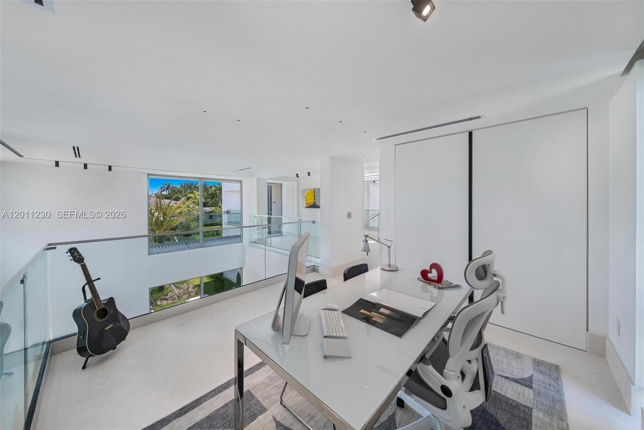
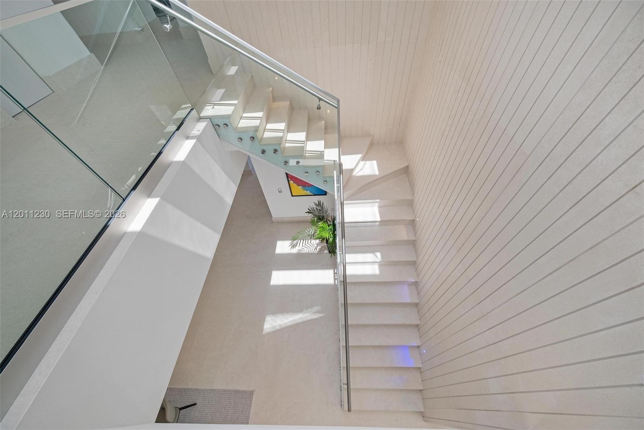
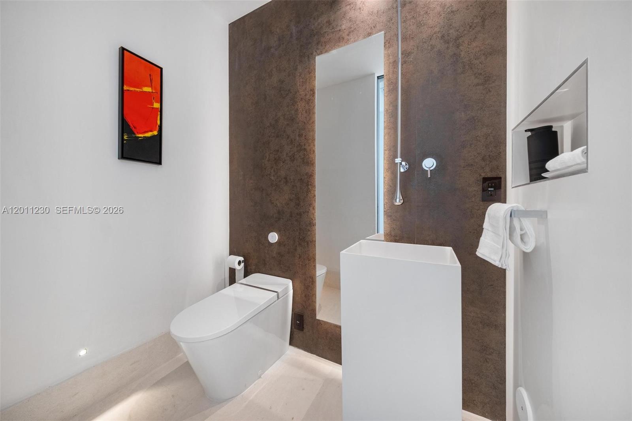
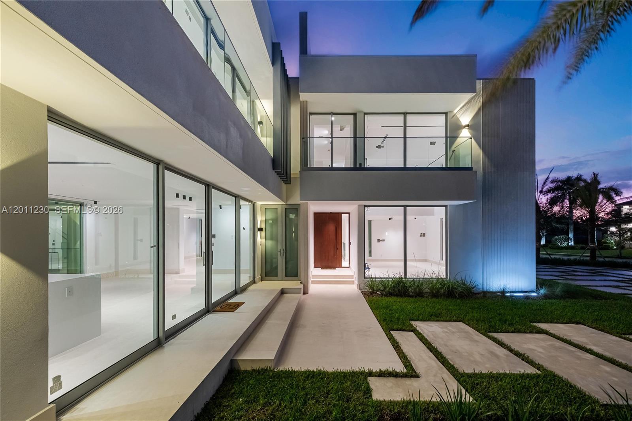
Inside, a double-height foyer and a floating stair under a skylight. Limestone throughout. The living room climbs two stories with a mezzanine over it. Apure architectural lighting designed with Porsche Design Studio - trimless, built into the architecture rather than added at the end.

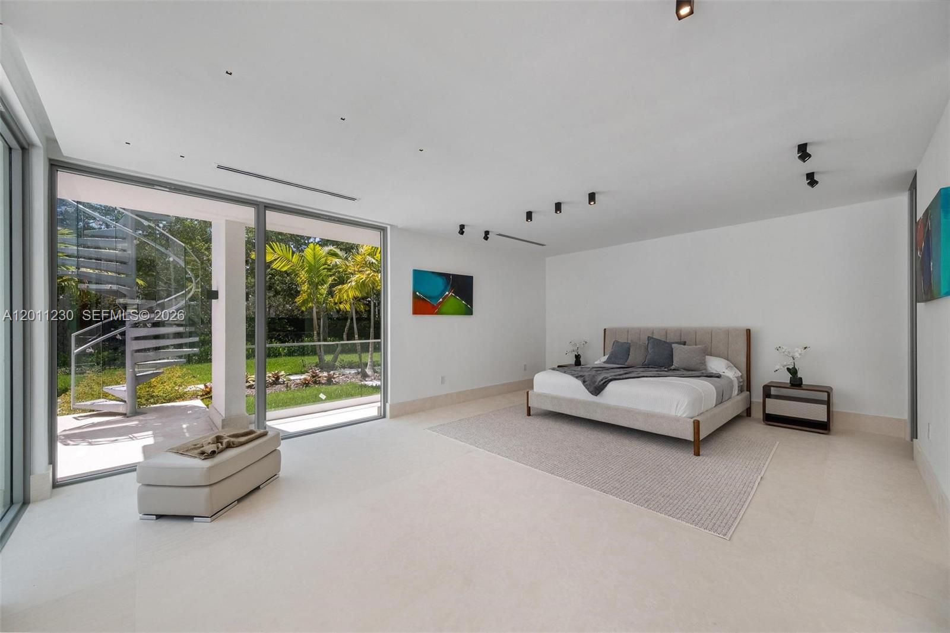
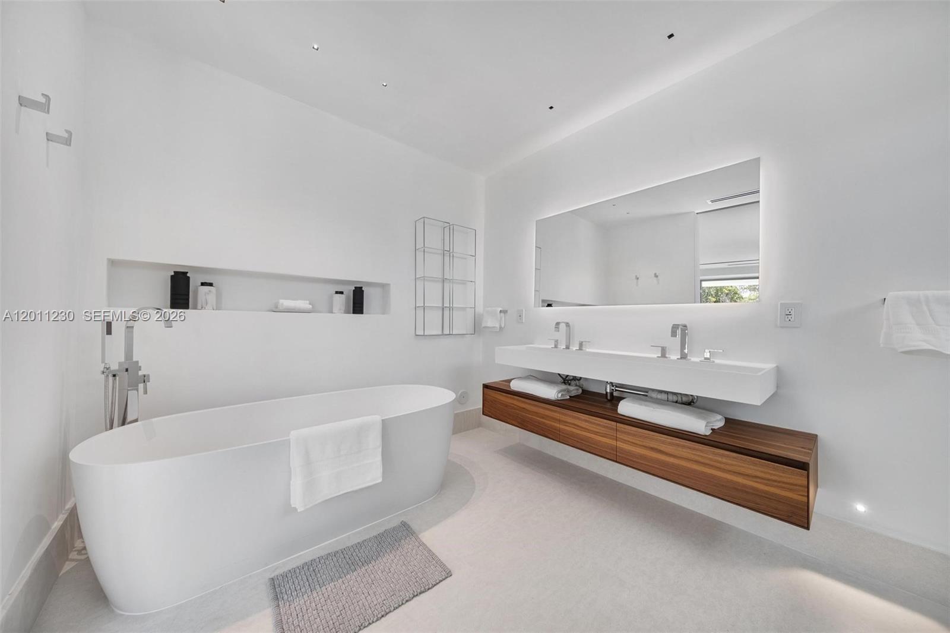
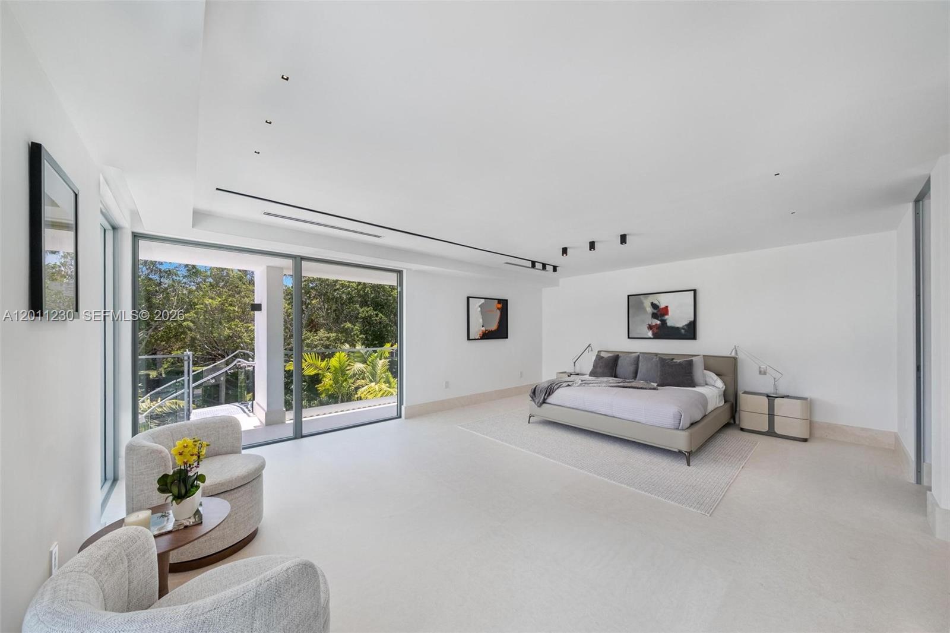
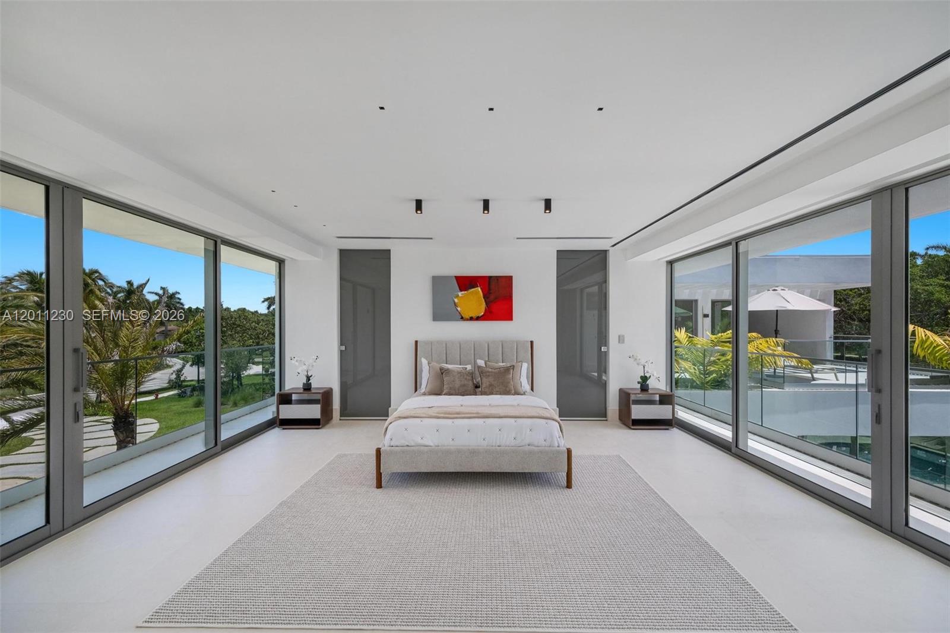
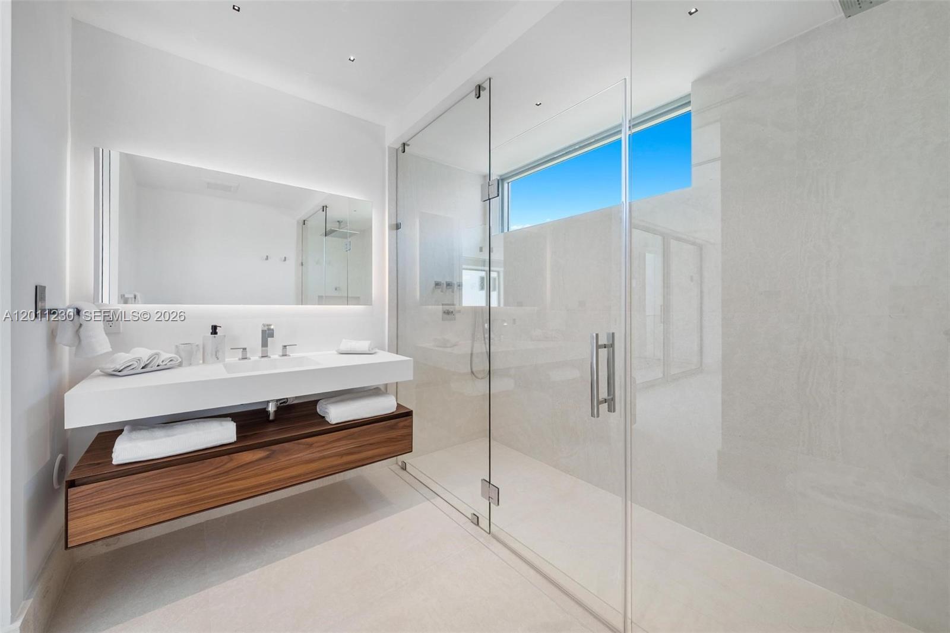
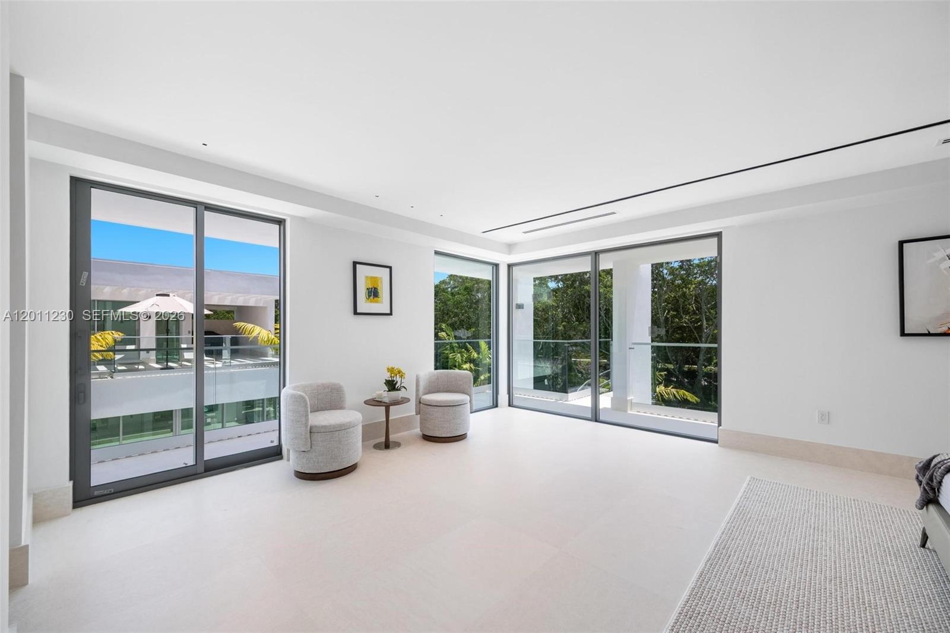
6 bedrooms, 8 baths. One opens straight onto the pool deck. The primary has glass on two sides, a private terrace, and a bath with a sculptural freestanding tub and a walk-in glass shower.

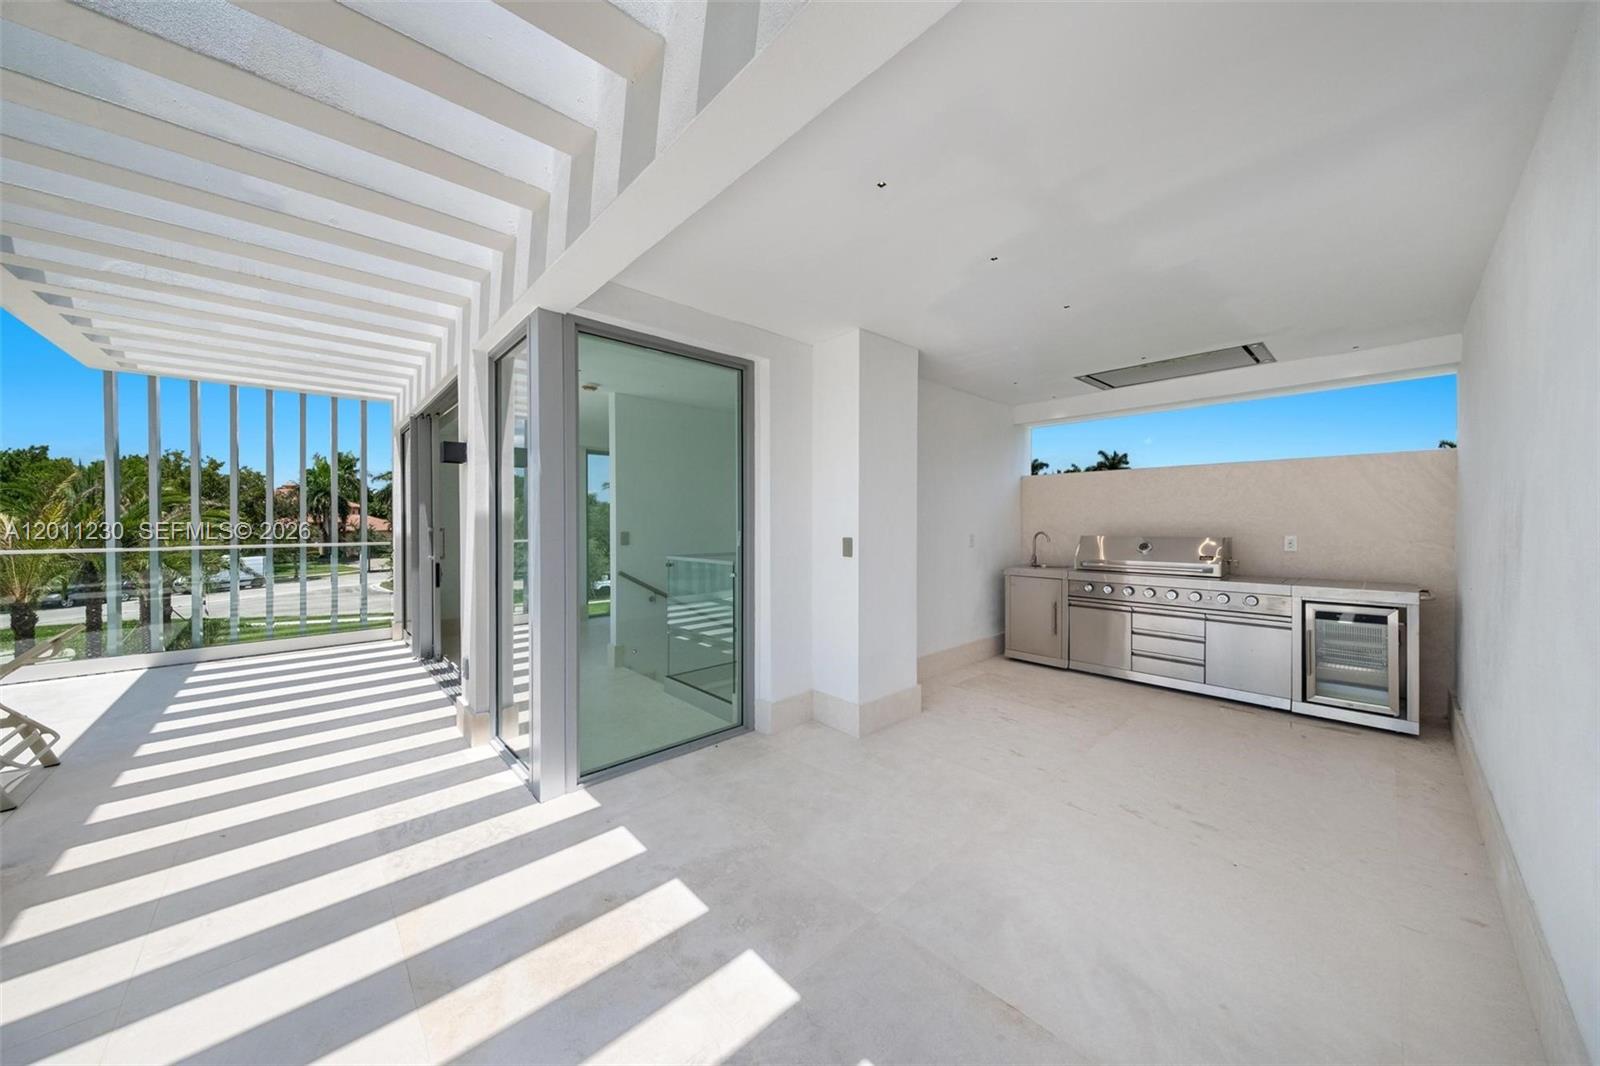
Upstairs, a covered terrace under a slatted pergola with a built-in summer kitchen -- and a spiral stair spilling down to the water.

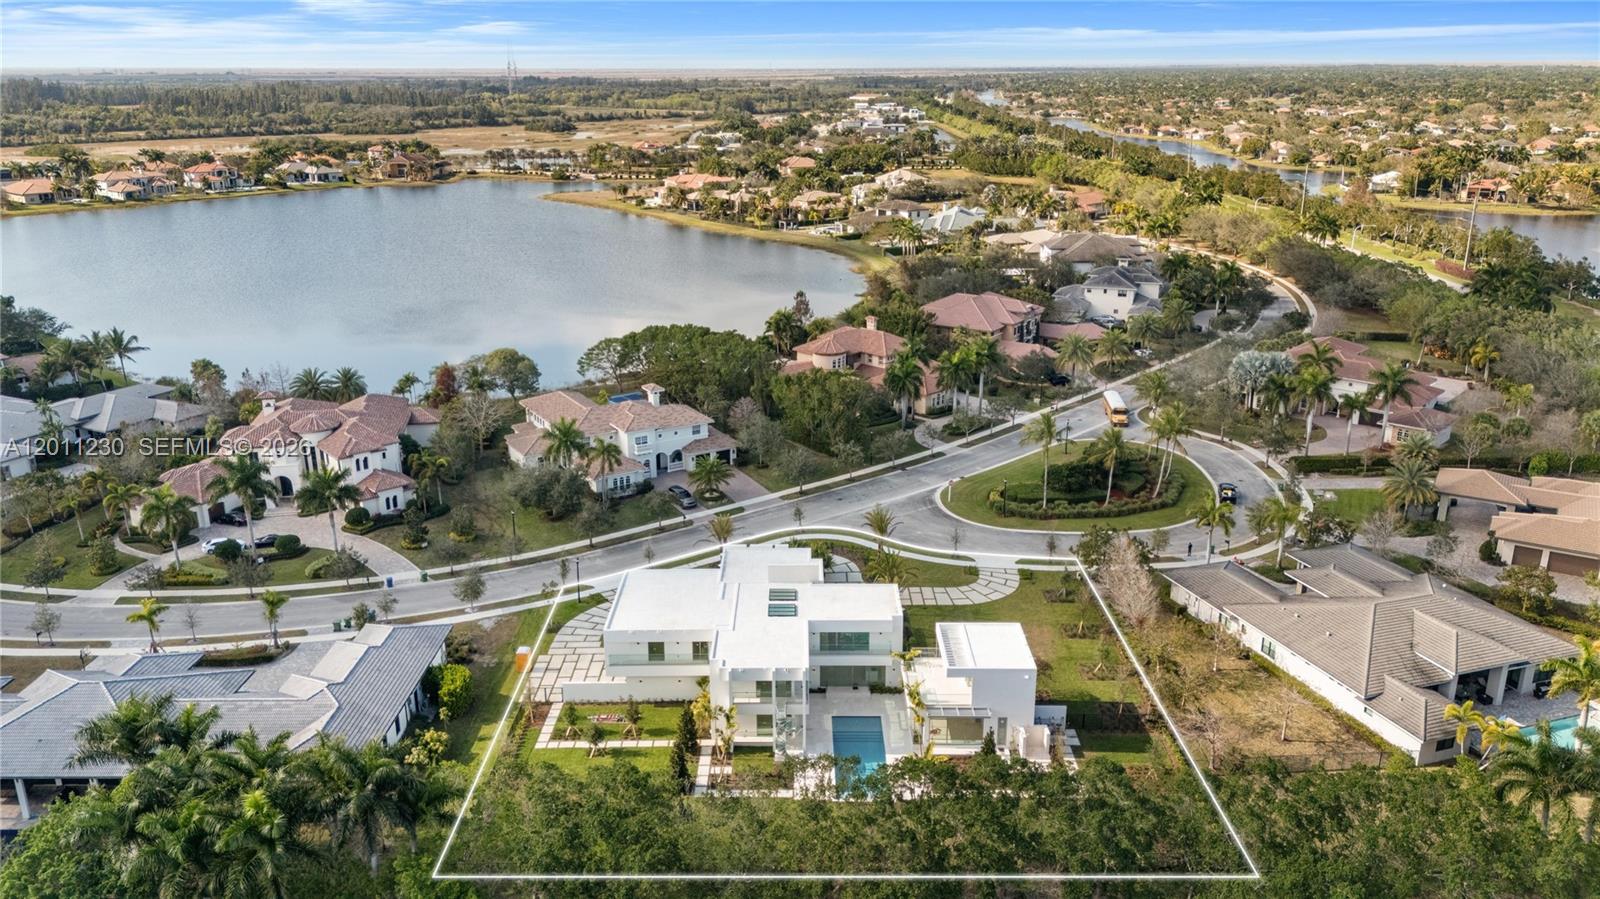
Gated. Cul-de-sac. Preserve behind, lake across the street.

Share Property

Location

3280 Lake Ridge Lane, Weston, FL 33332

Status

For Sale
image

Schedule a Showing

We would love to show you our beautiful property. Please select your preferred date and time below. An agent will be in touch shortly to confirm your appointment.

Schedule a Showing

We would love to show you our beautiful property. Please select your preferred date and time below. An agent will be in touch shortly to confirm your appointment.
Thank you for your interest in 3280 Lake Ridge Lane, Weston, FL 33332. We are reviewing your request and will be in touch shortly!
Matt Crane

Matt Crane

TITLE

Broker Principal

PHONE

305-203-0000

Ali  Samek Seid

Ali Samek Seid

TITLE

Real Estate Advisor

PHONE

917-767-4683

360 Virtual Tour

Take a tour of this property

Property Amenities

Interior
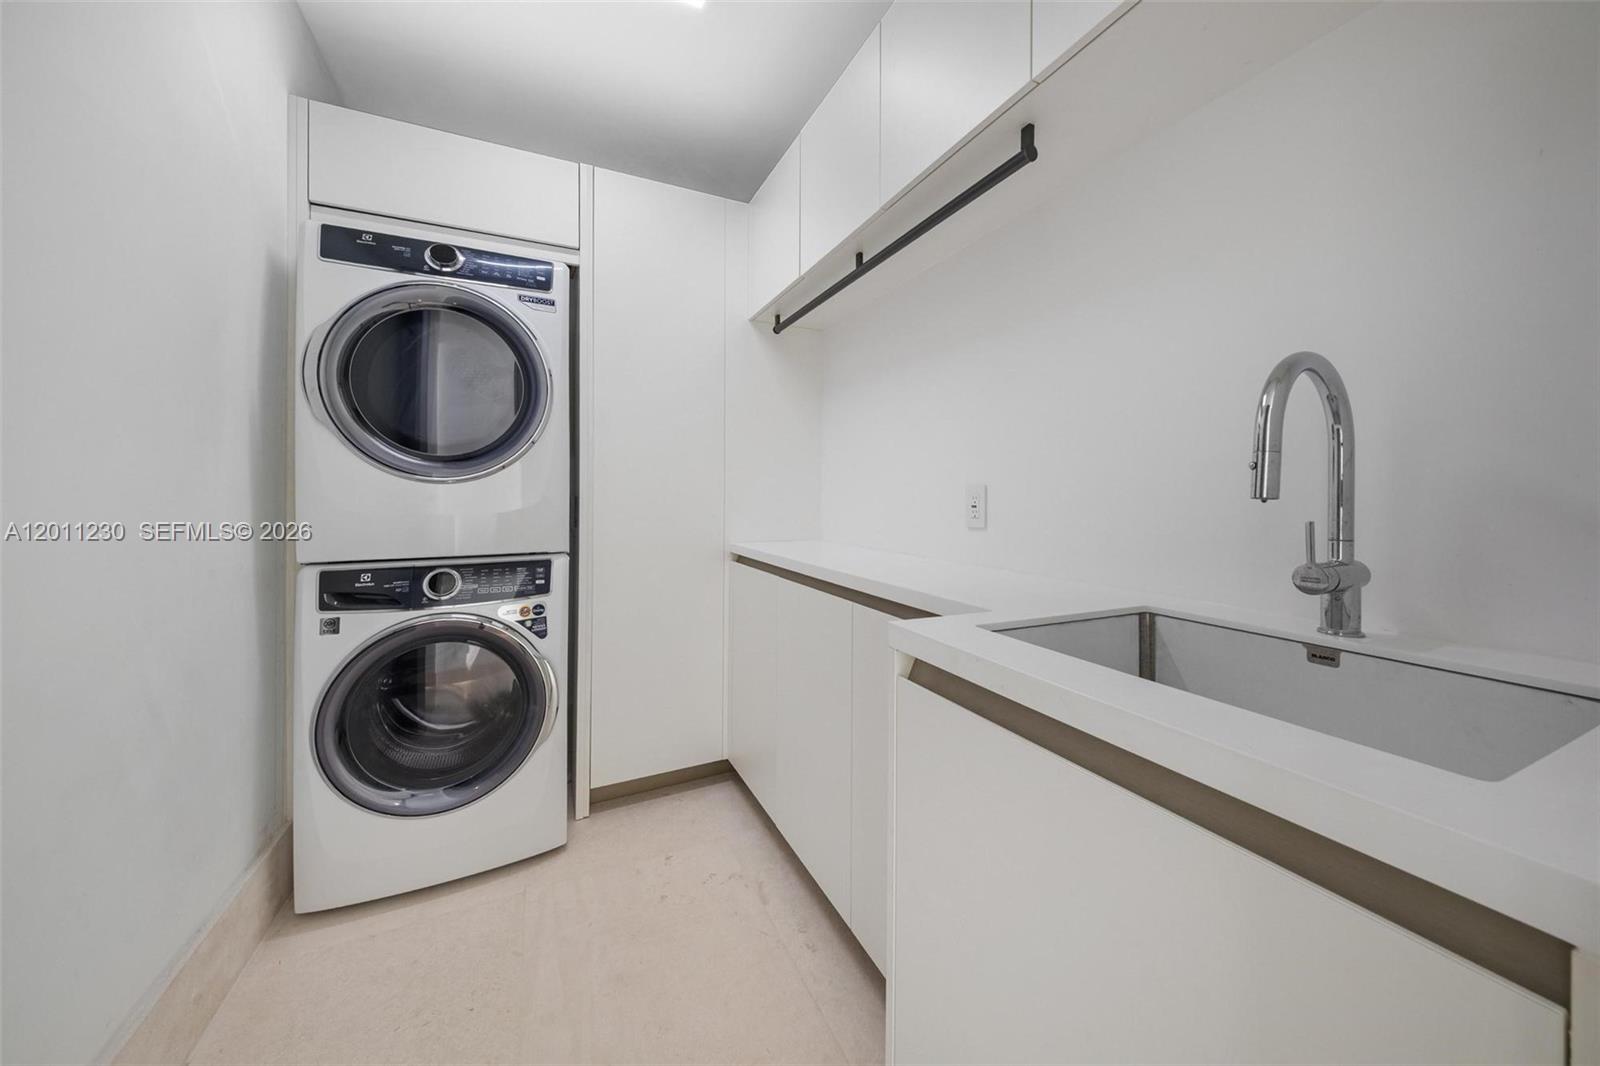
Laundry room Utility Room/Laundry
Appliances Dishwasher, Dryer, Electric Range, Microwave, Refrigerator, Wall Oven, Washer
Flooring Marble, Tile, Wood
Total Bedrooms: 6
Half Bathrooms: 1
Full Bathrooms: 7
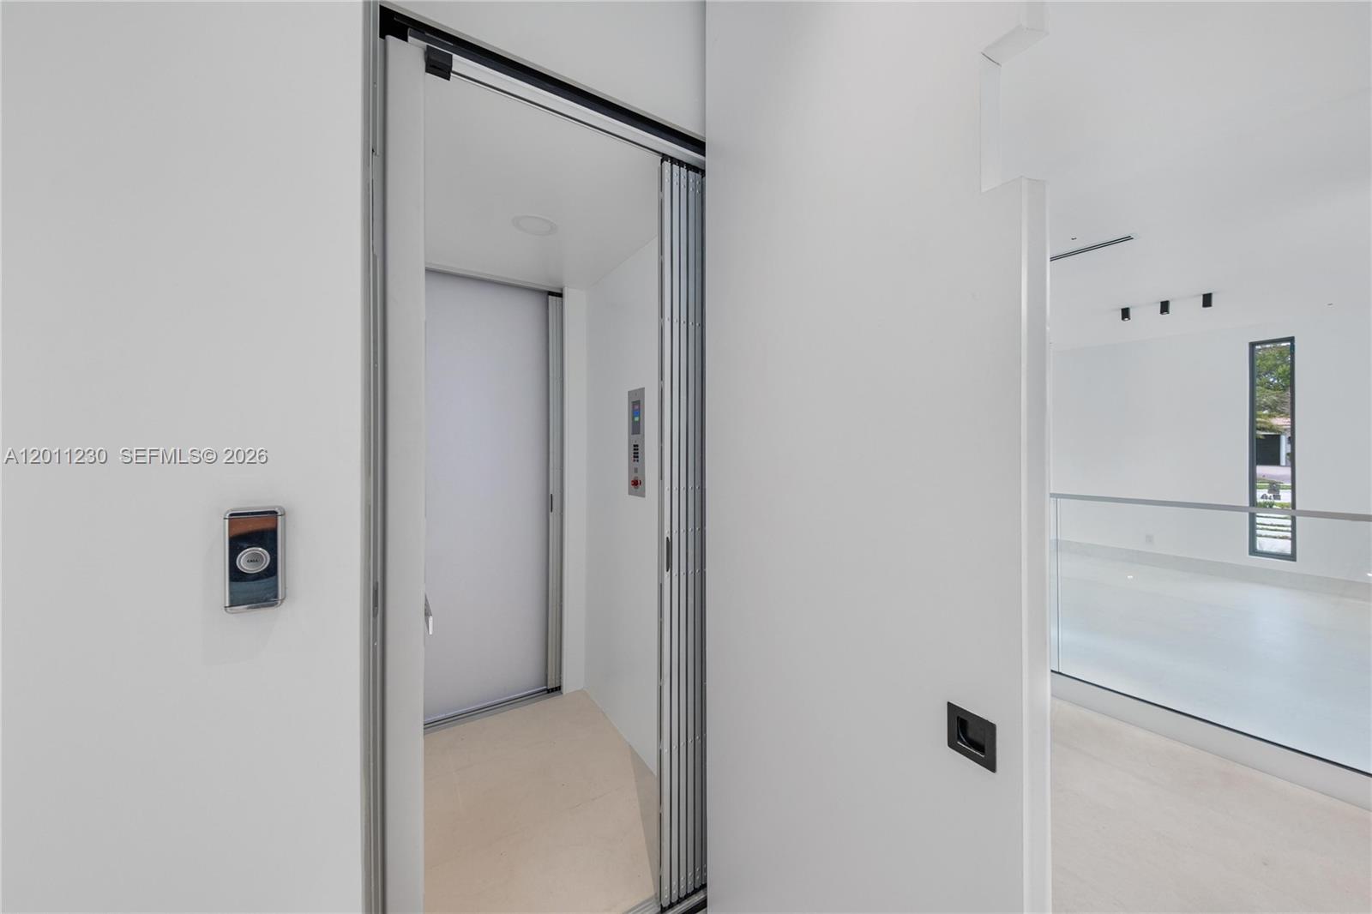
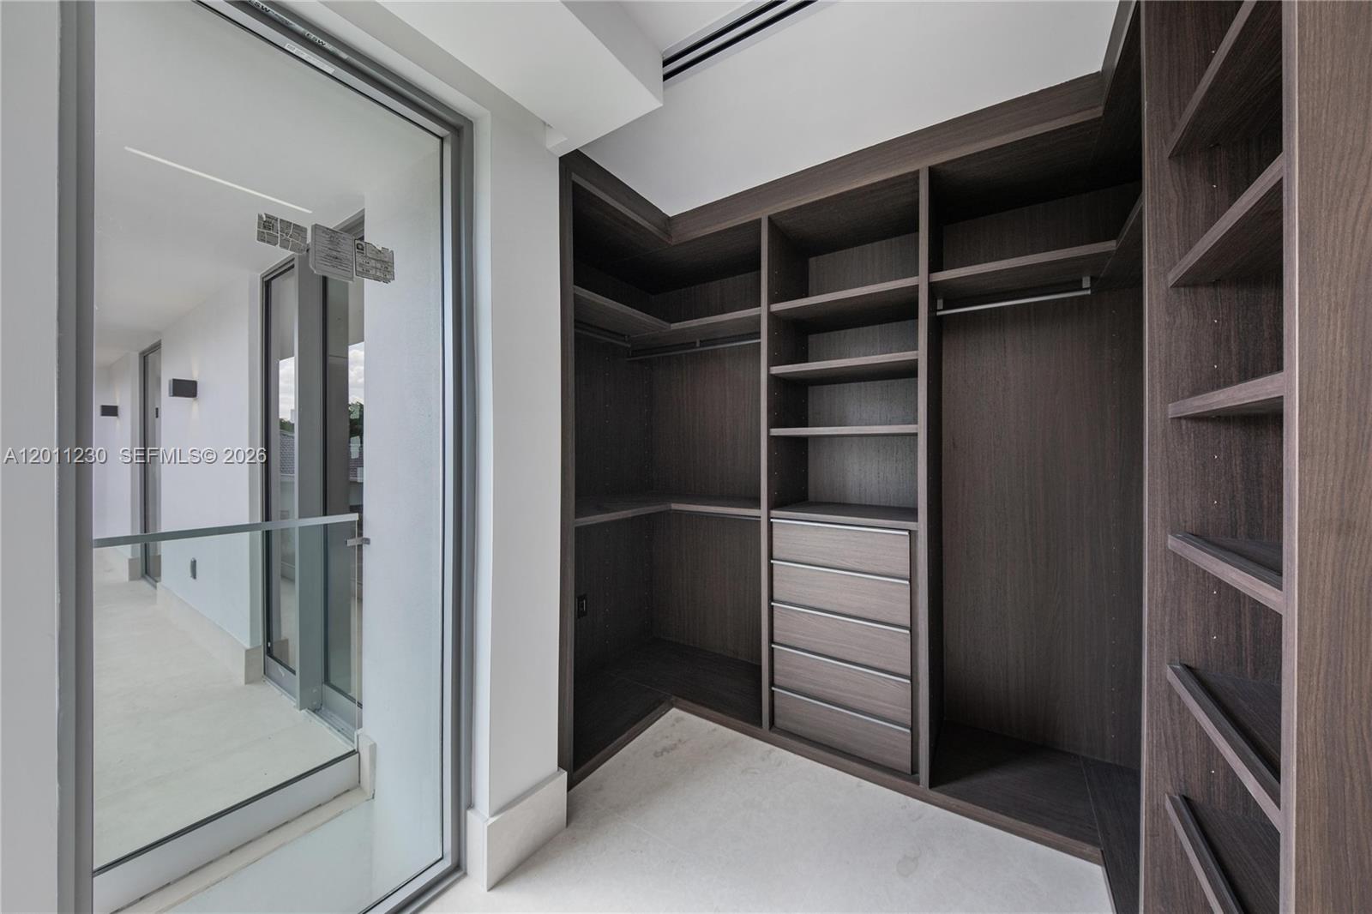
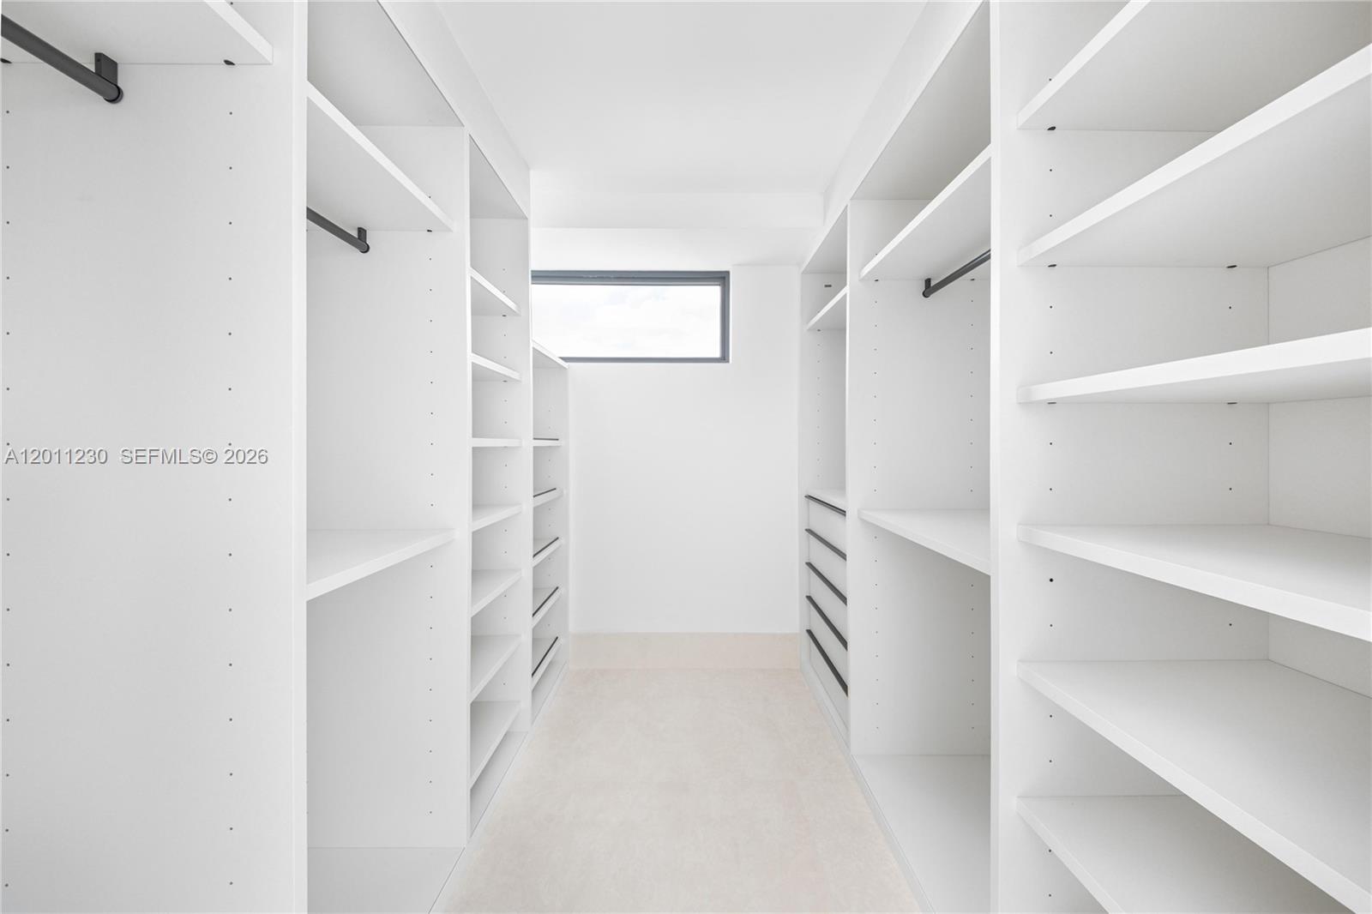
Other Interior Features First Floor Entry, Cooking Island, Elevator, Roman Tub, Split Bedroom, Volume Ceilings, Walk-In Closet(s), Den/Library/Office, Great Room, Separate Guest/In-Law Quarters, Utility Room/Laundry
Area & Lot
Lot Area 0.84 Acres
Living area 9,035 Sq.Ft.
MLS® ID A12011230
Year Built 2026
High School Cypress Bay
Middle School Falcon Cove
Elementary School Manatee Bay
View Description Garden,Pool
Architecture Styles Attached, Two Story, Modern/Contemporary
Type Residential
Status For Sale
Exterior
Pool In Ground
Air conditioning Central Air
Heat type Central
Disability Features Accessible Elevator Installed
Water Source Municipal Water
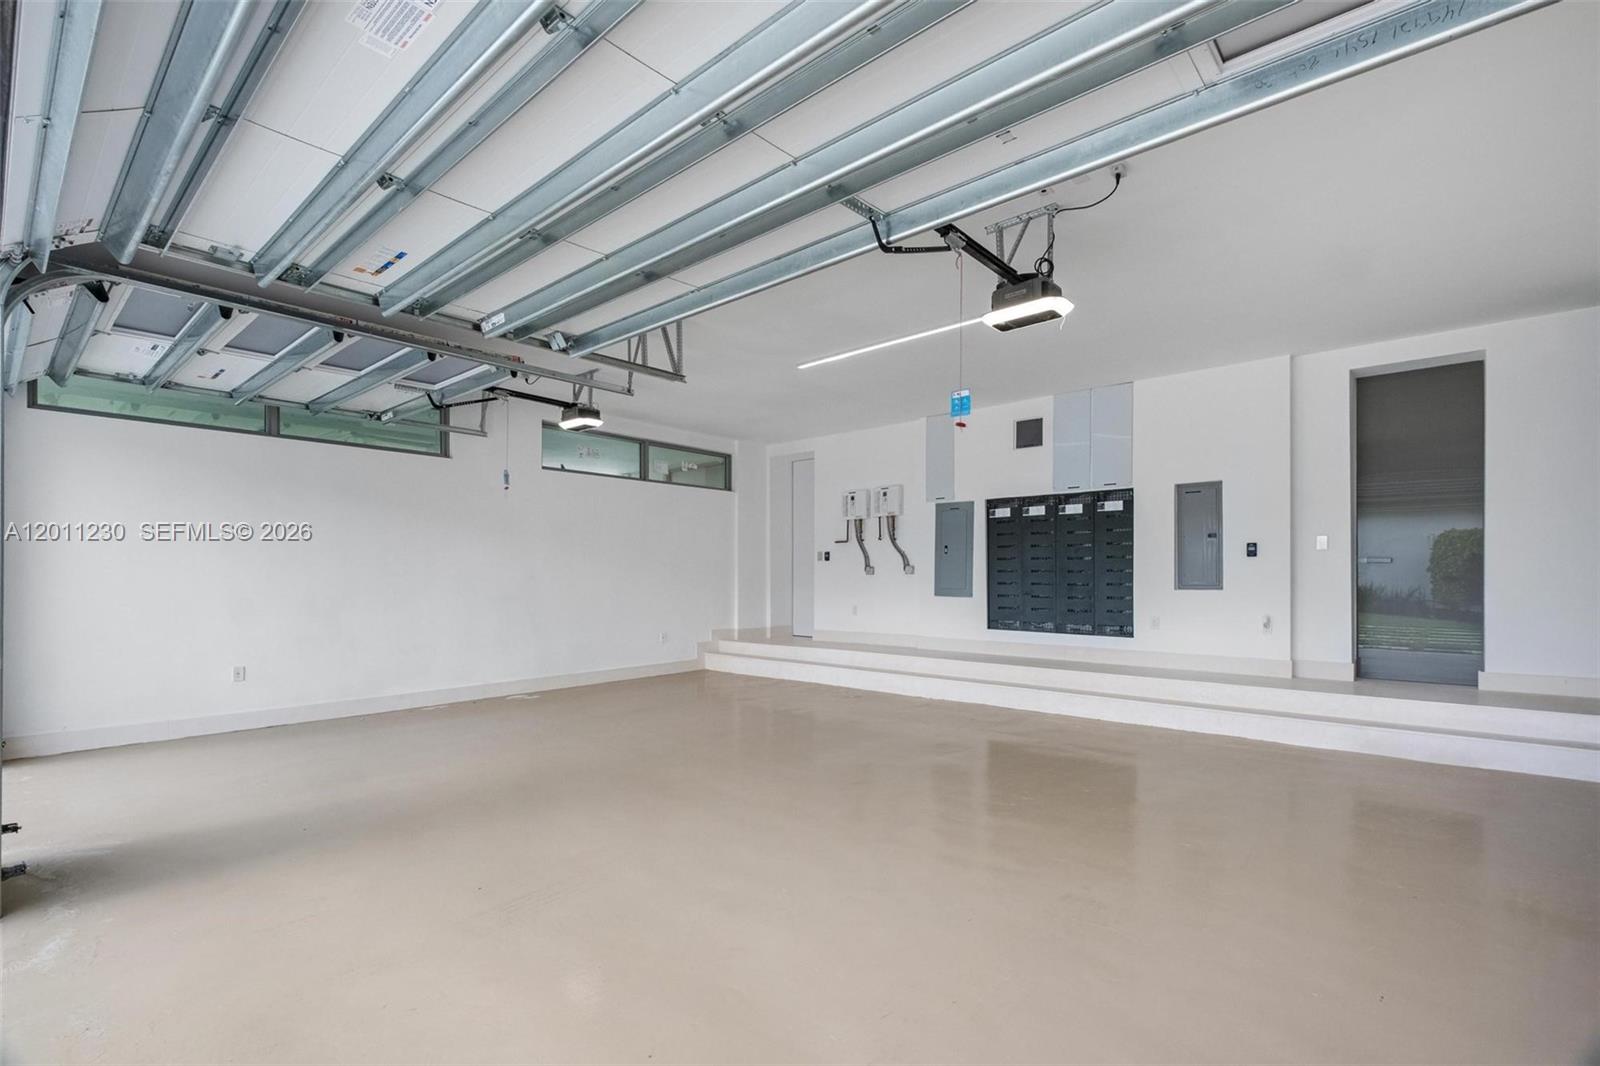
Garage Space 2.0
Sewer Public Sewer
Other Exterior Features Barbeque, Built-In Grill, Lighting, Open Balcony
Parking Additional Spaces Available, Covered, Driveway
Lot Features 3/4 To Less Than 1 Acre Lot
Roof Concrete
Finance
Sales Price $11,499,900
Real Estate Tax $12,957 yearly

Mortgage Calculator

Estimate your monthly mortgage payment, including the principal and interest, property taxes, and HOA. Adjust the values to generate a more accurate rate.
All estimates are provided for informational purposes only. Actual amounts may vary.
$0,000 Your Payment 20 15 65
$0,000 Your Payment

Work With Us

M Group combines skills, experience, and network in luxury real estate supported by an incredible team of agents from all backgrounds gives them an edge in selling and buying real estate locally and abroad.