Leave a Message

Thank you for your message. We will be in touch with you shortly.

5230 NW 104th Ct
5230 NW 104th Ct
5230 NW 104th Ct
5230 NW 104th Ct
5230 NW 104th Ct
5230 NW 104th Ct
5230 NW 104th Ct
5230 NW 104th Ct
5230 NW 104th Ct
5230 NW 104th Ct
5230 NW 104th Ct
5230 NW 104th Ct
5230 NW 104th Ct
5230 NW 104th Ct
5230 NW 104th Ct
5230 NW 104th Ct
5230 NW 104th Ct
5230 NW 104th Ct
5230 NW 104th Ct
5230 NW 104th Ct
5230 NW 104th Ct
5230 NW 104th Ct
5230 NW 104th Ct
5230 NW 104th Ct
5230 NW 104th Ct
VIEW PHOTOS
Courtesy of Compass Florida, LLC
$6,250/mo

5230 NW 104th Ct

4 Beds 2 Baths 2,635 Sq.Ft. 3,800 Sq.Ft.

Description

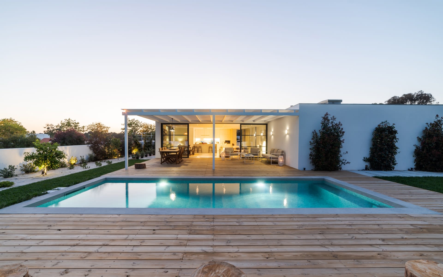
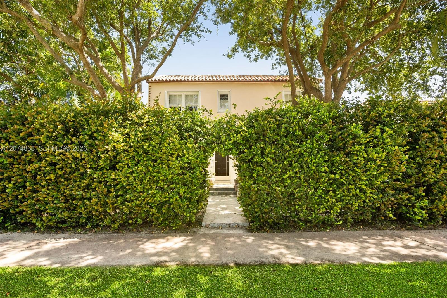
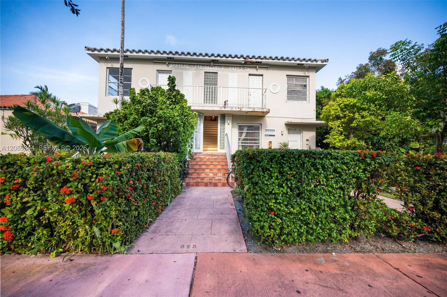
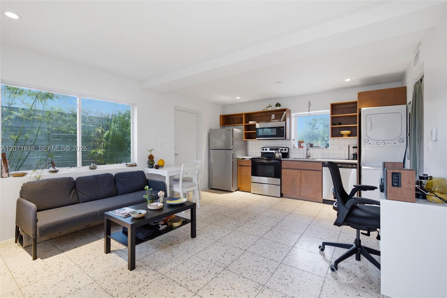
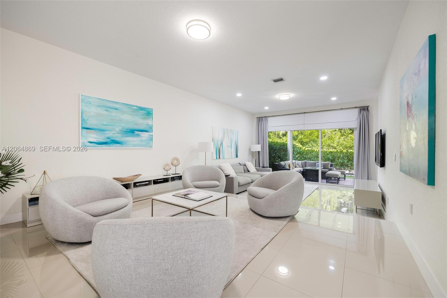
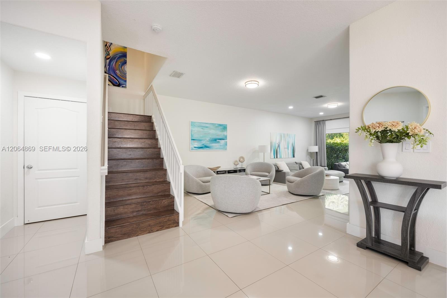
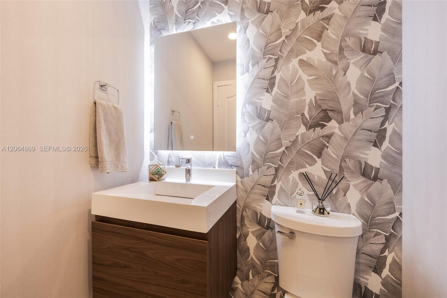
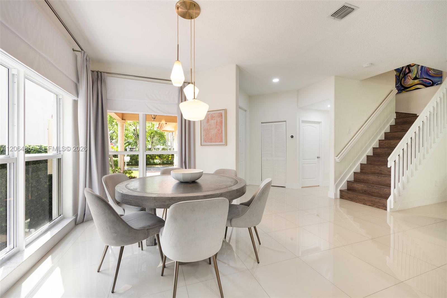
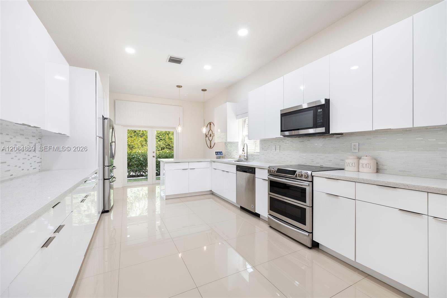
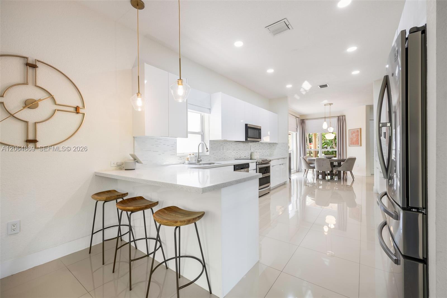
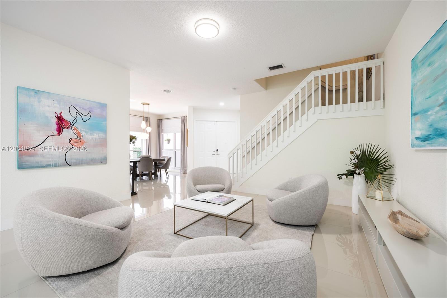
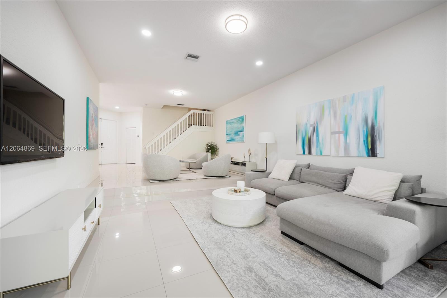
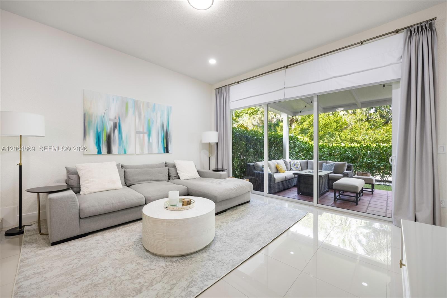
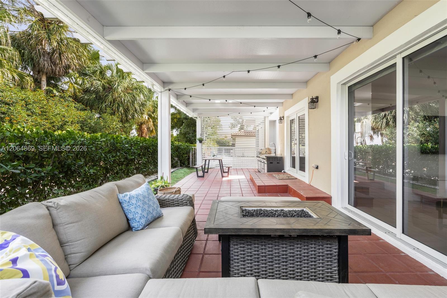
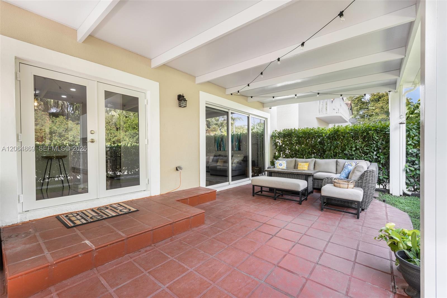
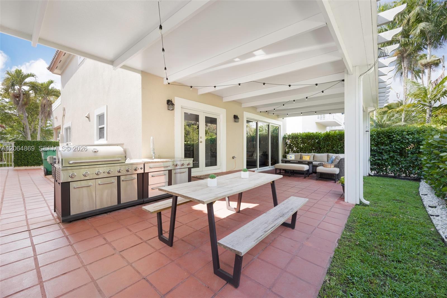
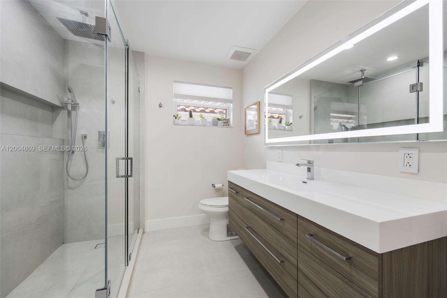
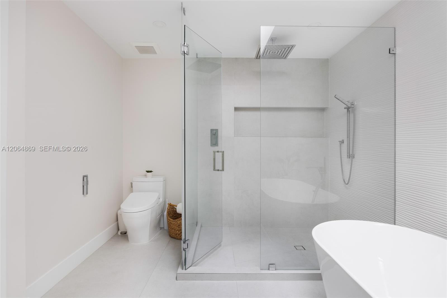
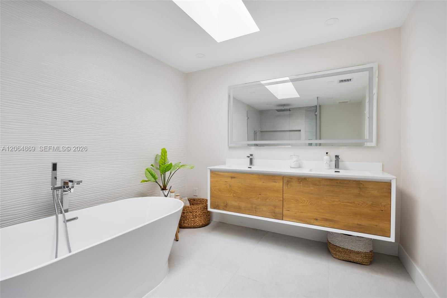
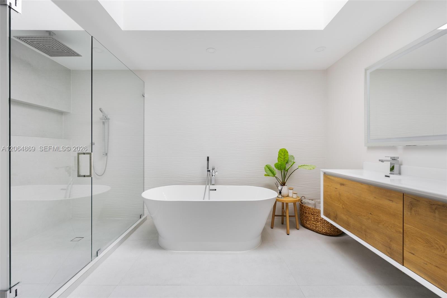
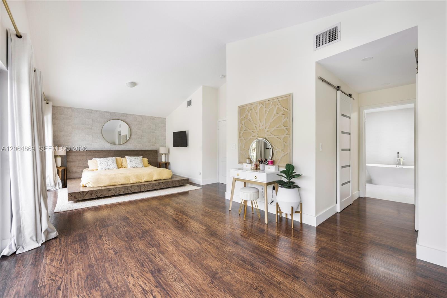
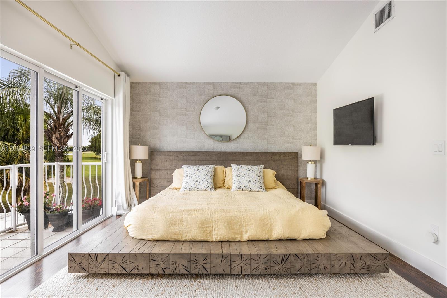
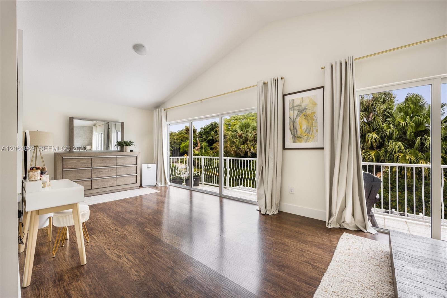
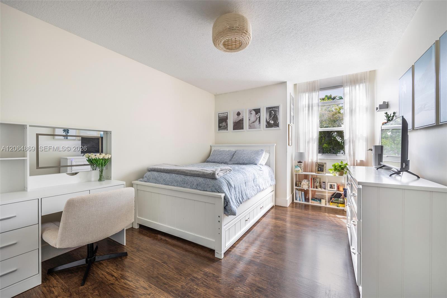
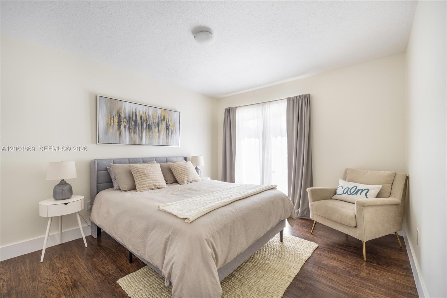
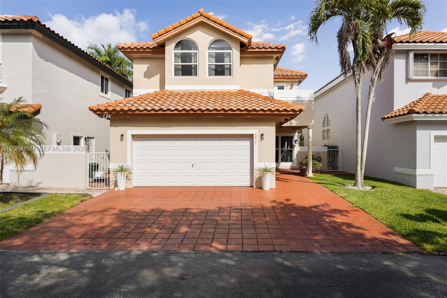
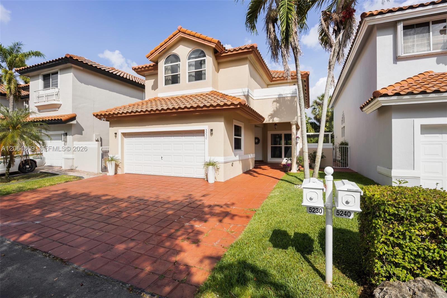
This stunning, furnished single-family home in the gated community of Doral Palms Estates boasts modern elegance and spacious comfort throughout its 4 bedrooms, 2.5 bathrooms, and 2,737 ft.2 of living space on a quiet cul-de-sac. Enjoy a chef's kitchen with premium appliances, quartz countertops, and sleek cabinetry. Entertain in style indoors or out on your private patio with grill and fire pit. Retreat to the expansive primary suite, where you'll find a serene oasis complete with private balcony, a luxurious en suite bathroom, and hers and his walk-in closets. Exclusive community amenities include clubhouse, pool, fitness center, tennis, and Pickleball courts. Available furnished October 12th for annual term lease.

Share Property

Location

5230 NW 104th Ct, Doral, FL 33178

Status

For Lease
image

Schedule a Showing

We would love to show you our beautiful property. Please select your preferred date and time below. An agent will be in touch shortly to confirm your appointment.

Schedule a Showing

We would love to show you our beautiful property. Please select your preferred date and time below. An agent will be in touch shortly to confirm your appointment.
Thank you for your interest in 5230 NW 104th Ct, Doral, FL 33178. We are reviewing your request and will be in touch shortly!
Ian Broennle

Ian Broennle

TITLE

Real Estate Advisor

360 Virtual Tour

Take a tour of this property

Property Amenities

Interior
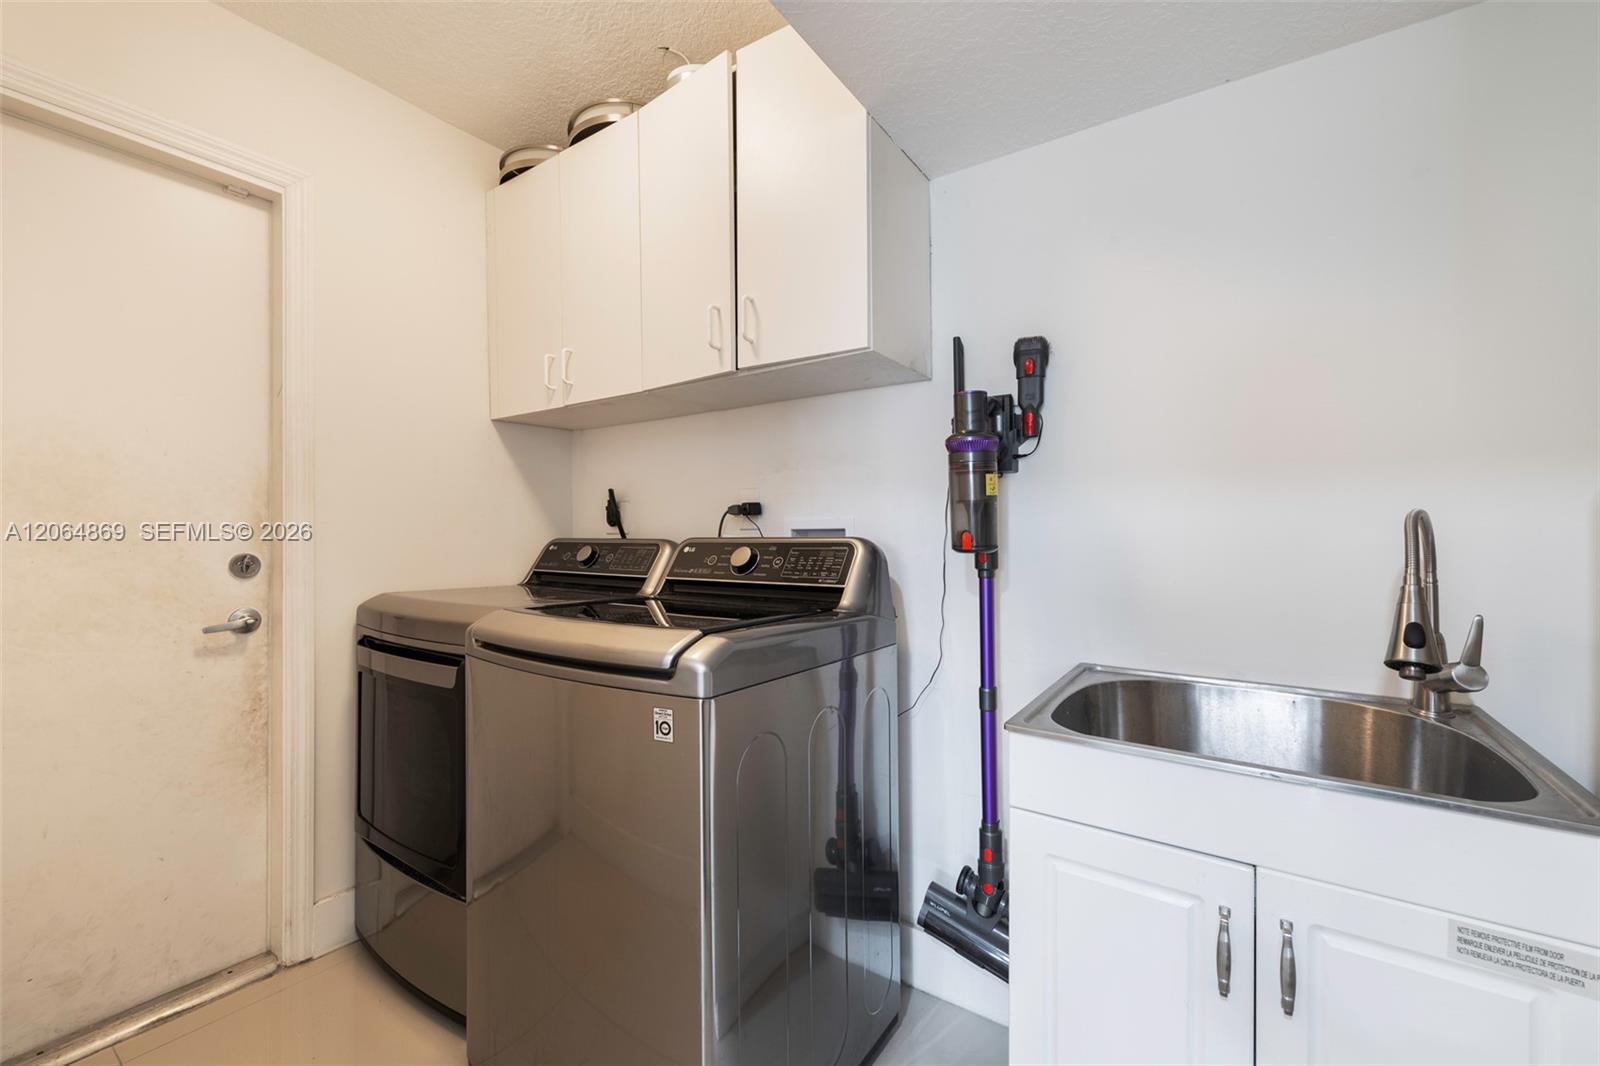
Appliances Dishwasher, Disposal, Dryer, Electric Range, Ice Maker, Microwave, Refrigerator, Wall Oven, Washer
Flooring Tile
Total Bedrooms: 4
Full Bathrooms: 2
Other Interior Features First Floor Entry
Area & Lot
Lot Area 3,800 Sq.Ft.
Living area 2,635 Sq.Ft.
MLS® ID A12064869
Year Built 1997
High School Ronald W. Reagan
Middle School Ruben Dario
Elementary School Smith John I
View Description Garden,Golf Course
Architecture Styles First Floor Entry
Type Residential
Status For Lease
Exterior
Stories 2
Pool Community, Heated
Air conditioning Central Air
Heat type Central
Water Source Municipal Water
Garage Space 2.0
Security Features Smoke Detector, Complex Fenced, Gated with Guard
Sewer Sewer
Parking 2 Spaces, Additional Spaces Available, Covered
Lot Features Less Than 1/4 Acre Lot
Roof Barrel Roof
Finance
Lease Price $6,250/mo
Lease Term 1 Month

Work With Us

M Group combines skills, experience, and network in luxury real estate supported by an incredible team of agents from all backgrounds gives them an edge in selling and buying real estate locally and abroad.